Want more information or to view this property?

General
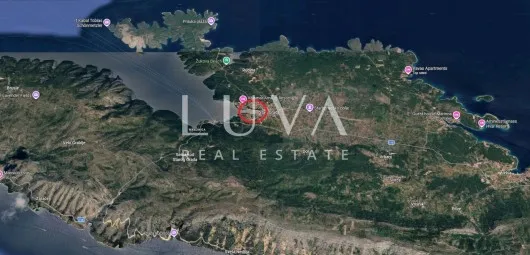
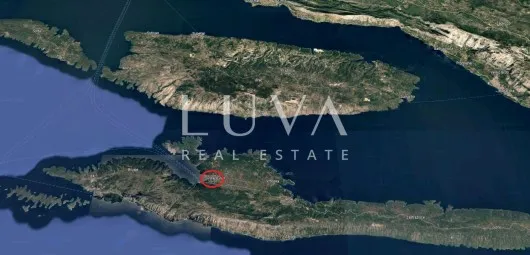
- City : Stari Grad
- Gross area : 2321 m2
- Net area : 2321 m2
More information
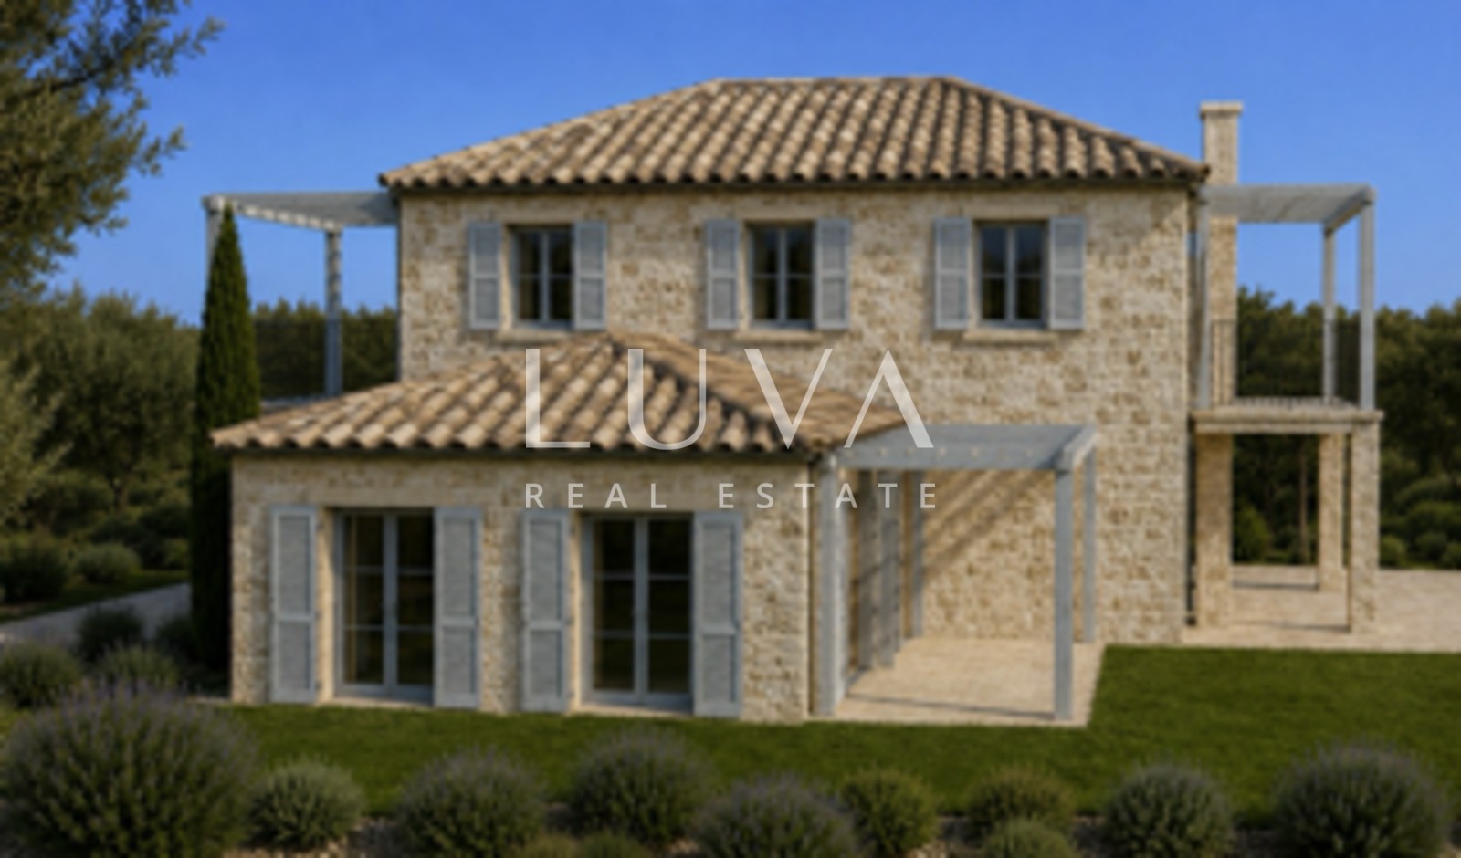
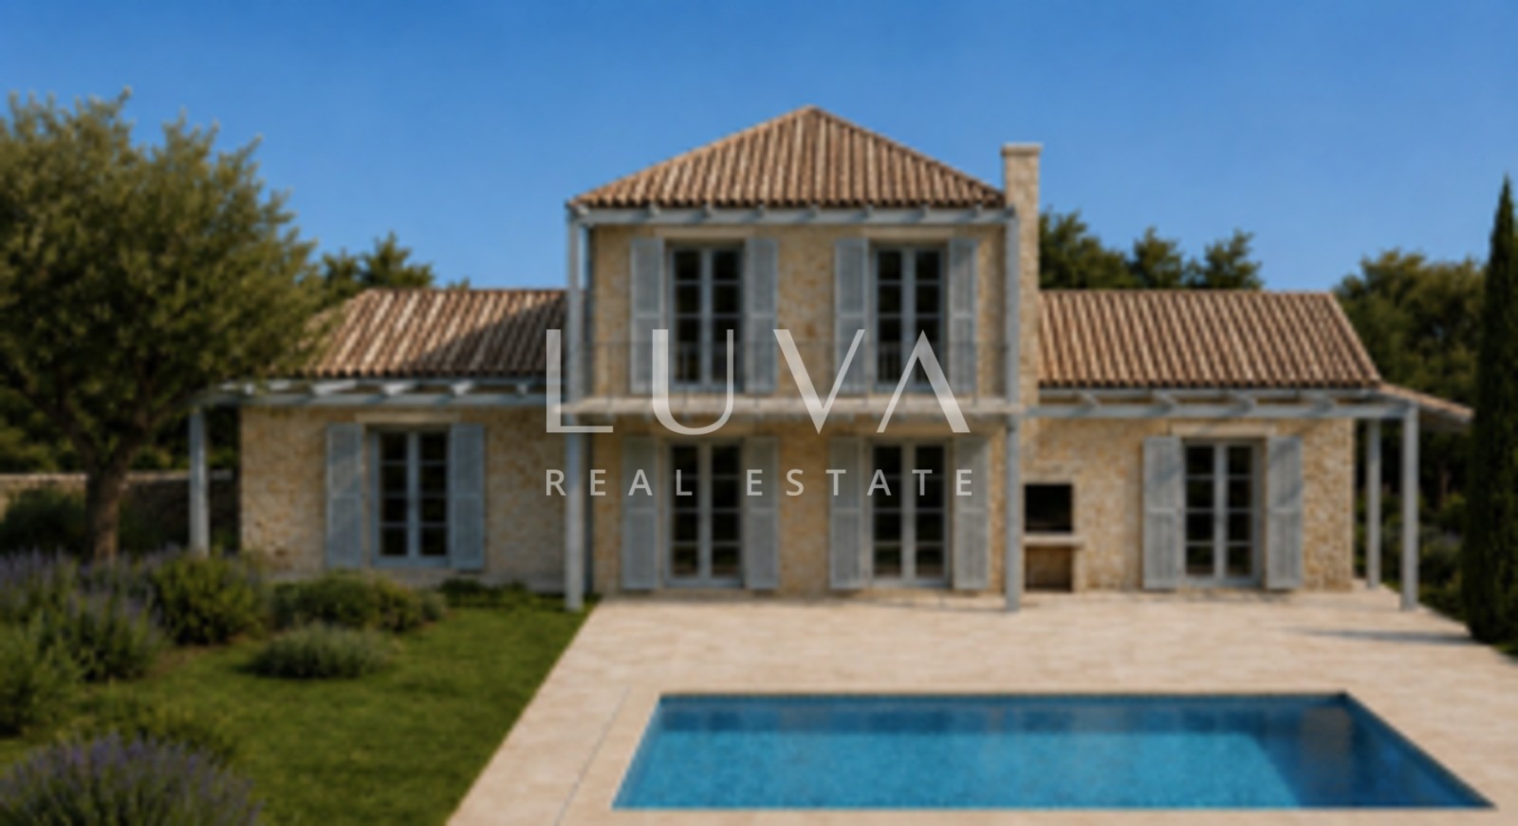
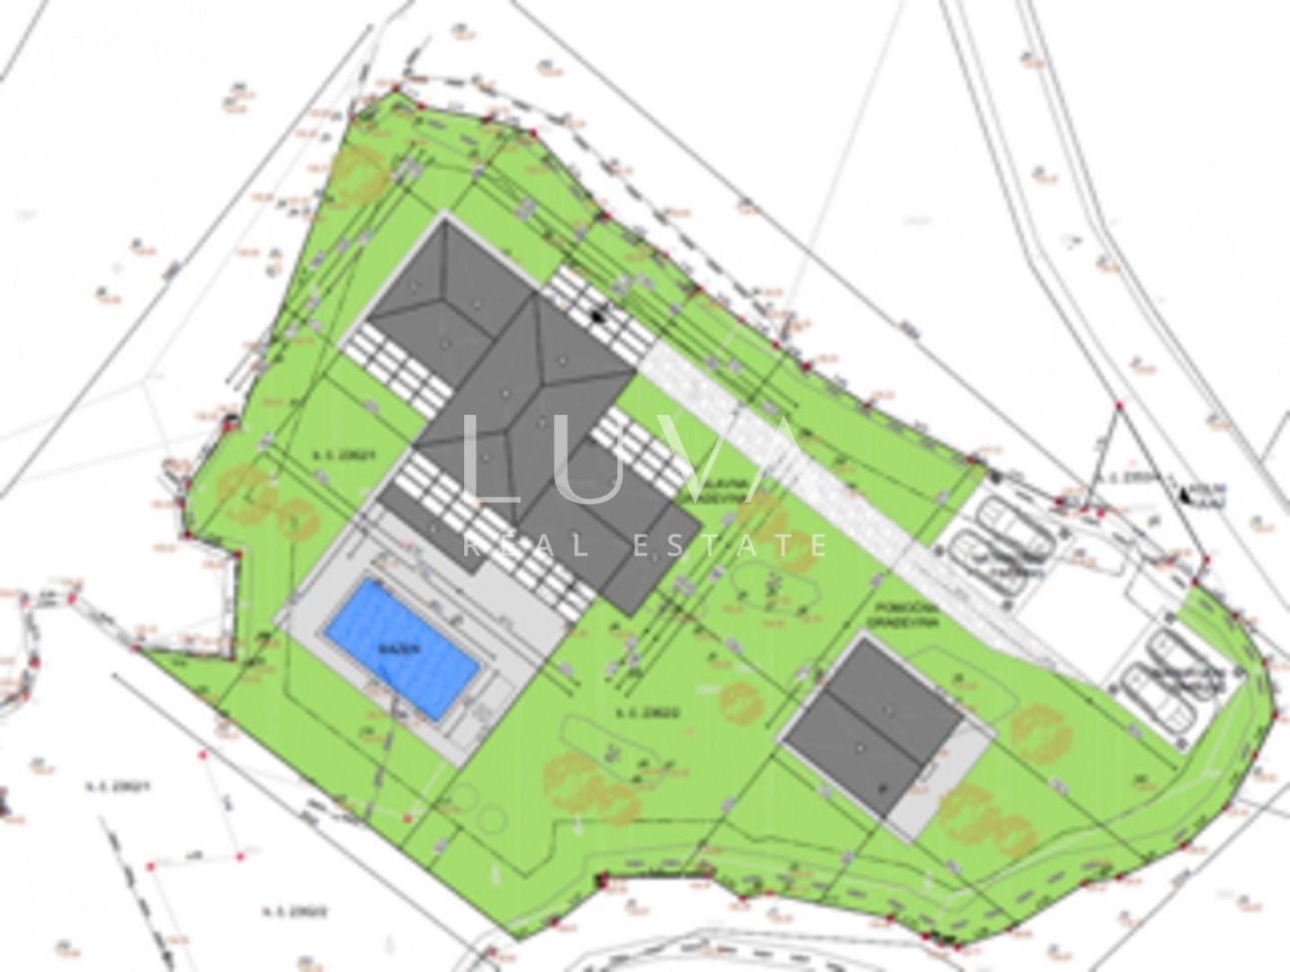
For sale is a project for a detached family villa with a final building permit for the construction of the main residential building, an auxiliary building with a summer kitchen, a swimming pool, and covered parking spaces. The project includes a two-story family home, a ground floor and a first floor, with a total estimated gross floor area of 220–230 m², featuring four bedrooms, four bathrooms, and an additional guest toilet.
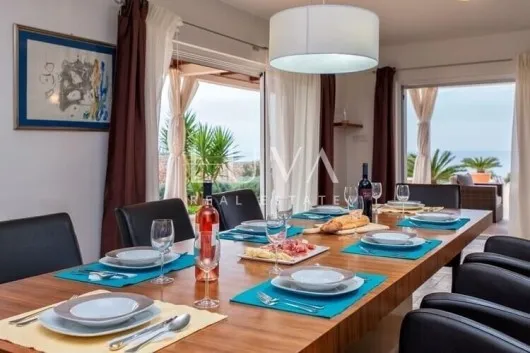
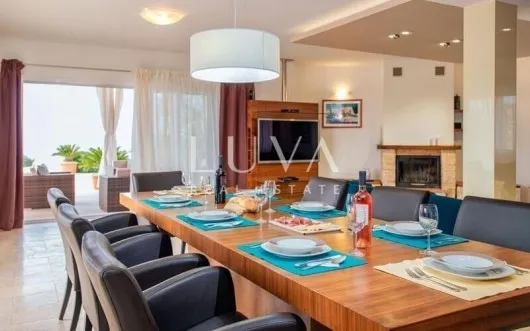
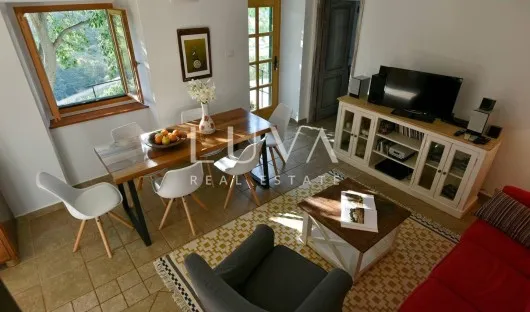
The ground floor is organized around a spacious open-plan living area that combines the kitchen, dining room, and living room, with access to outdoor terraces and the yard. This level also includes two bedrooms with en-suite bathrooms, an additional guest toilet, and an entrance hall with a staircase.
The floor also includes two more bedrooms, each with its own bathroom and a seating area, with access to outdoor balconies and terraces.
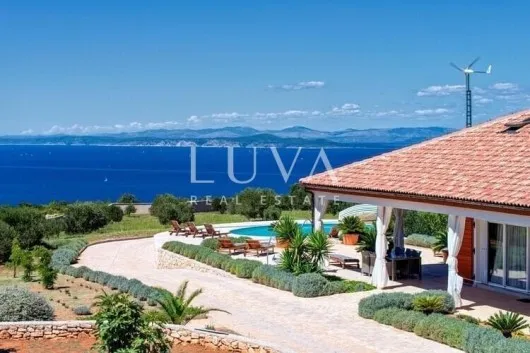
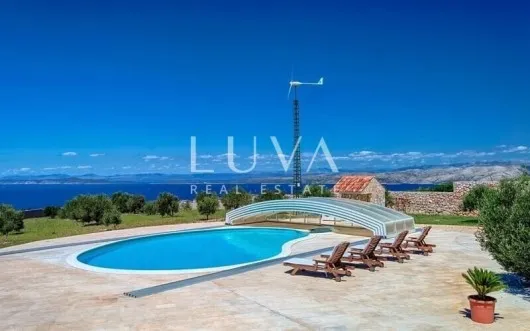
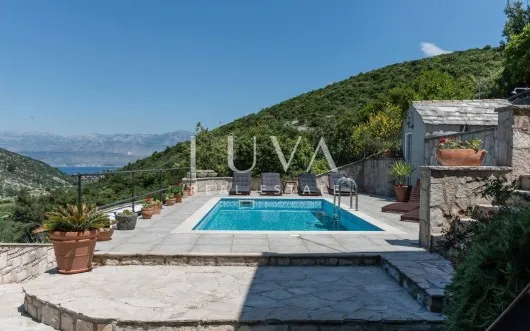
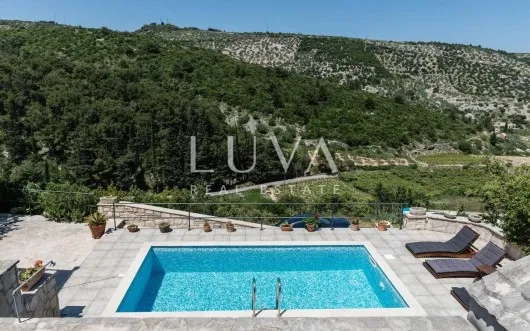
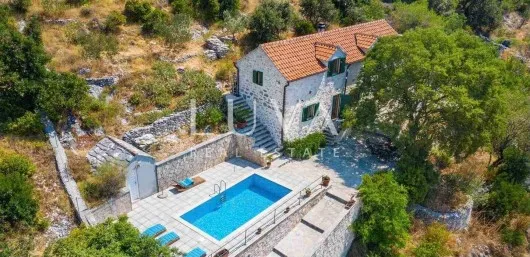
Adding special value to the project is the carefully designed outdoor space with a pool and a separate outbuilding of approximately 50 m² gross area. The auxiliary building is conceived as a summer kitchen with a dining area and its own bathroom, providing additional space for socializing and staying during the warmer months.
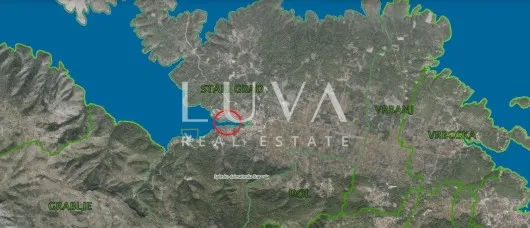
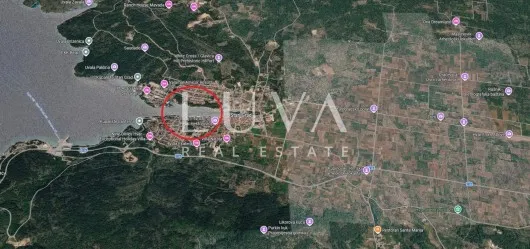
The plot has two access points: one from the village road below, and a second from the upper side via a gravel road. The land is bordered on one side by a traditional dry stone wall, which further emphasizes the Mediterranean character of the site.
The project represents an interesting opportunity to realize a spacious private villa with a pool, a separate social area, and covered parking spaces, with the possibility of beginning construction based on an already obtained final building permit.
For any additional questions or to arrange a viewing of the property, please do not hesitate to contact us.
ID CODE: 50512412
Filip Dobranić
Mob: +385 91 288 0089
Tel: +385 91 2880 080
E-mail: filip@luvarealestates.com
www.luvarealestates.com